Friday, January 24, 2014

Kitchen Completion

The biggest area of the house that we remodeled was the kitchen.  I spend most of my day in the kitchen, so I knew it had to be something that I felt at home in.  I wanted bright, light, airy and neutral enough where I could add pops of color as trends change.  We haven't had a chance to buy any decorative accessories yet, but I love the overall look so far.  I wish I were better with the camera and lighting, but here are the new kitchen photos:


Kitchen Before
Kitchen After

We added white shaker cabinets with Caeserstone Quartz (color Pebble) countertops around the perimeter of the kitchen and white carrara marble on the island.  

************

Pantry Before
Pantry After
We decided to remove the walk in pantry and make a full wall of cabinets.  The cabinets to the left have deep pull out drawers where we keep our pantry items.  The large rectangular cabinet to the left of the oven is a appliance garage with electricity.  We keep our coffee pot nestled away in there, which leaves our counters nice and clutter free.


Another view of the pantry wall


*******

Wolf 6 burner range

********

Backsplash

I am obsessed with this beveled arabesque backsplash from Mission Stone and Tile.  I ordered this online and I was worried about their shipping and packaging methods.  I found that everything was wrapped securely and the delivery man with very careful when bringing the pallet to the house.  Not one tile was broken.  


A closer look.  The color is reading slightly yellow here (I am no photographer!)


************

Lighting
We fell in love with some globe pendants that arrived missing some pieces on delivery.  The company was unable to complete the order, but we found these globe pendants from Pottery Barn that are very similar.  They are really growing on me.  All other lighting in the kitchen was switched to LED lights.


***********

Sink
I knew I wanted a single trough sink in our kitchen because the boys were always throwing food in the non-disposal sink at our old house and the drain was a mess.  I am in love with our choice of this Kraus sink that we bought from Faucet Direct.  Unlike some large rectangular sinks, this one has slightly rounded edges to keep food from getting stuck in the corners.  It is also large enough to hold any large pot that I own.  I can also soak the grates of my gas range and they fit with room to spare!  This sink is incredible!!!  The faucet is Delta, also from Faucet Direct.


**********

Island Time
We chose to go with white carrara marble for the countertop of the island.  I love the soft , organic look of the veining.  If you are considering marble though, it is everything you read about.  It will stain, it will etch.  You have to be ok with that.  I found that buffing the etches with steel wool will help.

The coloring is so beautiful.

View of the other side of the island.


*************


Hood

The hood.  Sigh.  It is lovely, but it is too low for my liking.  We have hit our heads on it several times.  I would have liked it a few inches higher.  Perhaps helmets while cooking will become the new norm in our home.  

*********

Fridge Area


*************** 


Wet Bar/Pass Through to Living Room


***********


Floors
 Did you know you were looking at tile?  As discussed in previous posts (Black is the New Black), we had wanted hardwood floors, but with two young boys, toy trucks, and a pool, we decided it was not in our best interest.  After months of searching, we found a wood look tile that we like.  It looks very much like real hardwood.  Interestingly, we find that it looks different in different lights.  If you didn't know it was tile, scroll back up and look through the photos again.  You might be surprised at how real the tile looks.  Most people don't know it is tile until we tell them.  Tile is American Heritage by Marazzi in the color "Spice."


*******

Eat In Kitchen


I leave you with a pict of one cute little helper!  Little One wanted to be in a photo.  Little Two was down for a nap or he would have climbed up there too!

Thursday, January 16, 2014

Master Bath Completion

Hello again!  Life was a little too busy for blogging the past few weeks, but I am going to make more of an effort from now on.  We had a house full of family over the holidays and the Littles (2 and 4 years old) certainly had a magical Christmas!  

Back to the house though (I know that is why you are here anyhow.)  We have been fanatically trying to decorate the house with what little we have in our possession.  Most of our home decor and a bit of our furniture are still at our old house for staging, as it is still for sale.  Fingers crossed that someone will make an offer soon and we can get our things back!  

One area that is completely finished is that master bath.  Just to remind you, here are the before photos:

Shower
Bath

His vanity
Her vanity

It was all very gold (gold faucets, knobs, shower heads, even gold flecks in the countertops) and had a very "old world" feel.  Our tastes are a bit different and I couldn't see myself ever getting comfortable with the bathroom the way it was.  We decided to give it a bit of a facelift to make it more our style since we plan on living here for some time.  And, without any further ado…here are the final photos!


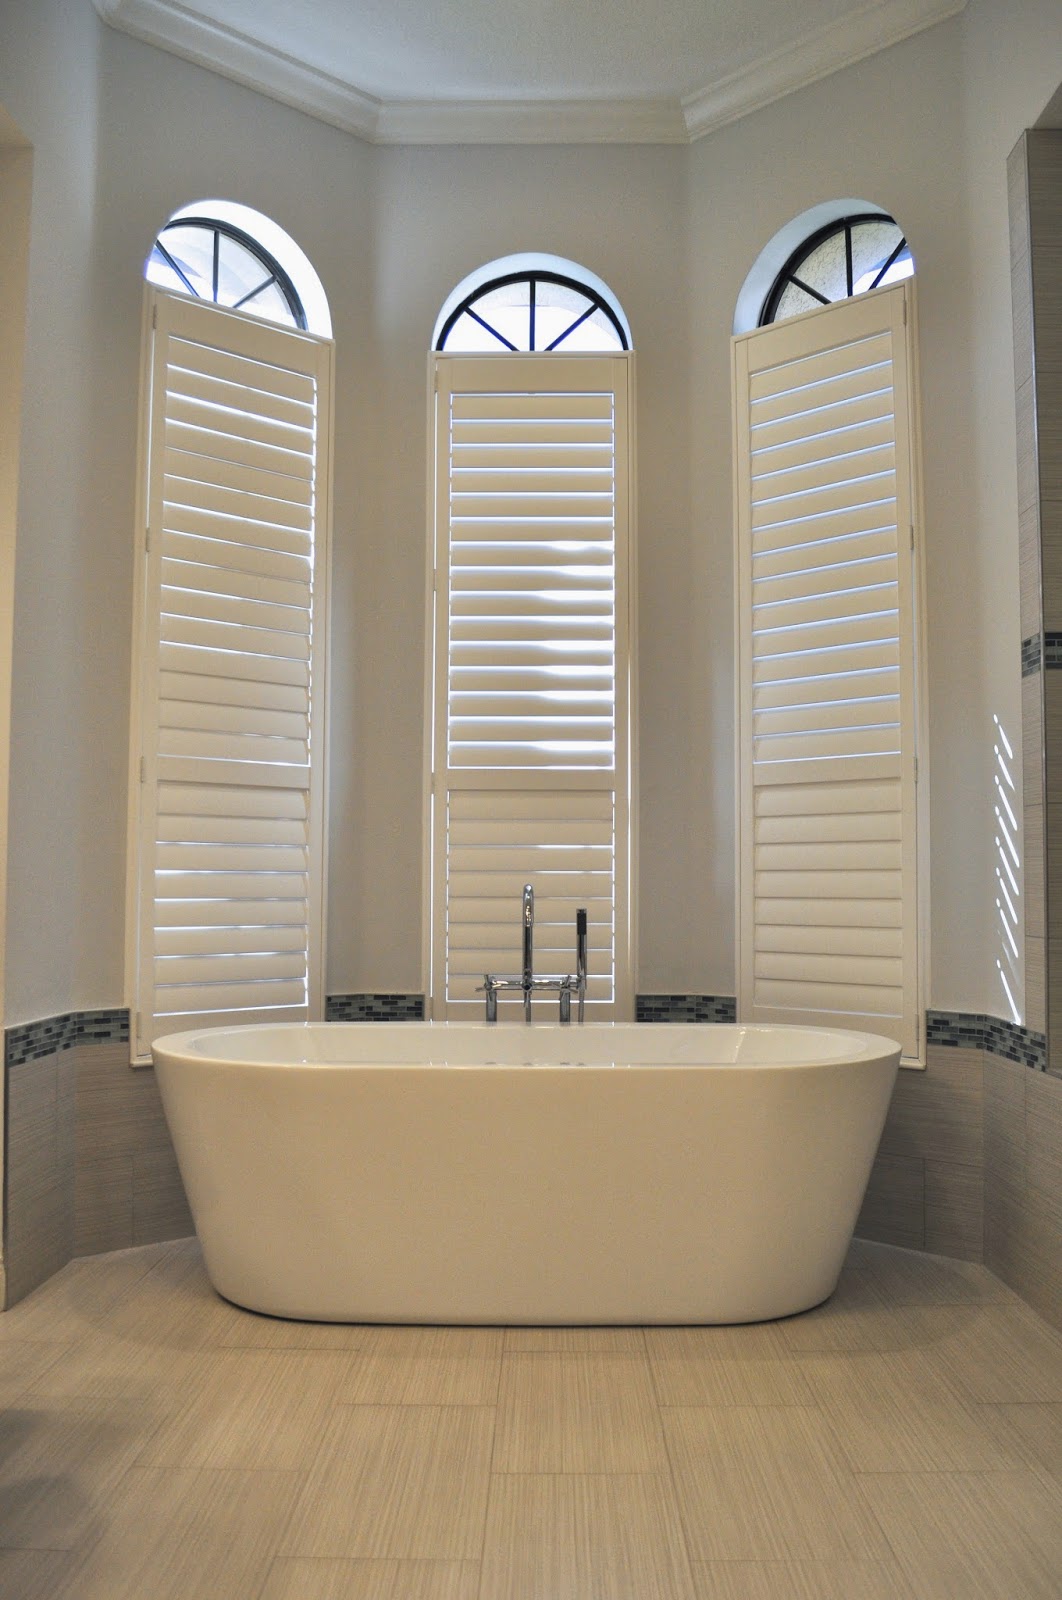
My heart stopped for a moment the first time I ever saw a freestanding tub like this.  I loved the look.  It felt so sleek and interesting to the eye.  I never imagined us doing a huge home renovation like this, so it wasn't really on my radar for a long time.  When the idea of buying this home and renovating it came up, I really had my heart set on a freestanding tub.  Luckily, I found this little gem on HomeDepot.com.  I love the way it looks and I finally took my first bath in it the other night and it didn't disappoint.  The Littles can't wait to splash in there and the tiny space behind it makes the perfect hide and seek spot for them.
Hunter Douglas Plantation Shutters
Olympia Tropical Grass True White 12x24 Tile

I love the shiny chrome tub filler and the hand shower is so useful.


This shower was one of the most annoying parts of the renovation, but in the end, it looks good.  We did a frameless glass shower wall.  Because of the glass shower wall, we decided to also add a door between the bathroom and bedroom since our children do not have any understanding of privacy.  I don't remember the name of the blue mosaic band, but all the other details are below.
Moen Voss Collection Shower Head
Stone Mosaics Shaved Pebble Floor
Olympia Tropical Grass True White 12x24 Tile


"Her" Vanity
The sitting area is so great for getting ready in the mornings and I love how easy to care for the quartz countertops are.  The cabinet tower is great because all the things that used to be on my countertop are now stored inside for a nice clutter-free look.

Custom cabinetry and mirrors
Found this chair at Marshall's.  I love how the nail heads tie in with all the chrome.
"His" Vanity

Monday, December 2, 2013

Boxes And Turkey, But No Decor

WE MOVED IN!  It finally happened!  After months of working on this project (and just days before Thanksgiving and family visiting), we were able to move in.  Not everything is 100% completed, but it is close.  The littles are going crazy in this new space.  There is so much for them to see and explore!  We still have A LOT of decorating to do, but here are the first photos of our nearly completed project.  (Side by side Before/After photos to come soon.)

Living Room
Little One could not wait one more second to decorate for Christmas.  The tree went up before our dishes were unpacked!  
The wood look tile looks eerily close to real wood.  We did tile for the durability with the two boys.  The ceiling beam detail makes the room feel very special.
 (Tiles: American Heritage Spice by Marazzi)

New squared pillars

*******

Kitchen

New floors, new shaker cabinets
Still waiting on glass for the top cabinets.  The lights came with a piece missing, so we are waiting for the new shipment to arrive before they are in.  
I love the cup handles on the cabinets

 
The beveled arabesque backsplash by Mission Stone and Tile is amazing! 


White Carrara Marble counters


********

Master Bath


Moen Voss faucet in chrome.  It looks really sleek.  (The blue tape is on the walls for the mirror framing which will hopefully be done soon.)


New doors in the bathroom.  The master bath used to be open to the bedroom.  We added a door to give us some privacy since our littles seem to have no sense of bathroom privacy.  Now we can shower without peeping eyes!

Sunday, November 17, 2013

This Ain't HGTV, folks.

The idea of doing a home renovation and creating our dream home seemed so romantic in the beginning.  We would put our hearts into building a house into a home that we would love, and just like on tv, SNAP, it would all come together.  Well, this ain't HGTV, folks.  A 6-8 week project is now entering week 13 and I am exhausted with the stress of it.  My family is living out of boxes and the littles just don't know what to make of everything.  On the positive side, what we are seeing happening is beautiful and I am excited to see the completion of the project.  

Here's what I have to share with you today:

Kitchen

The white Shaker cabinets are going in.  They make the room feel so bright and open.  The backsplash is a real statement.  It still has to be grouted, but here are some of the first photos.  This is a white beveled arabesque tile from Mission Stone and Tile.
https://store.missionstonetile.com/Beveled-Arabesque-Tile-White-p/arabesque-white.htm

 These are not the best photos of the color, but I did find it to not be a true white.  It definitely has some yellow undertones.

 We will be using a pure white epoxy grout.  After reading a bit online and talking to our tile installer, we think that will be best for cleanup.  I am not a careful cook and I fully expect to have oil spatters or splashes of tomato sauce at some point.  Hopefully it is worth the extra money.

 Cabinets are partially in, but I am excited about how they look so far.  We started to hang the pendants, but one of them was missing a piece.  It is on back order for several weeks so I may not have 100% completed photos for a while.  All of the can lighting was upgraded to the newer, more eco-friendly LED lights.


Columns

We rewrapped the columns in the entry with a squared, Shaker-style panel to match the new cabinetry.  


Before (nice, just not our style)

New column

One more coat of paint and then these are done.  :-)


Wednesday, November 13, 2013

Master bath

The tile work in the master bath is almost done.


 This is a great picture of the texture of the tile, but the color is off a bit.  In reality, there are more blue tones.
Shaved pebble floor
We are trying to decide on the grout color for the floor.  On the left is a black grout and on the right is a medium gray.  

Friday, November 8, 2013

Sneak previews

A lot has been happening at the house.  I have been too busy with sick kids to post pictures, but here are some previews.
Powder bath with new wallpaper


The original mosaic that we wanted for the accent band in the shower was not available.  We had to start the shopping for a new mosaic all over again.  
This is the new mosaic band we chose with three grout samples. We chose the center sample, Laticrete 88 Silver Shadow.  I don't remember what the name of the new mosaic is.


Mosaic is starting to be installed.

The doors are being hung.  Hardware will be oil brushed bronze.