Showing posts with label White Shaker Cabinets. Show all posts

Monday, October 13, 2014

Some Finishing Touches


It has been a while since I posted much.  After the initial flurry of work and large projects that were being done, the finishing touches took much longer to complete (and some are still a work in progress.) I thought it was time to update and share what things look like now.  In one and a half months, we will have lived here a year.  *Note:  These are all iPhone photos, so the quality is not fantastic, but I am a busy momma.*


Family Room

I spent a lot of time not knowing what to do with our built-ins.  The art nook was so large and the shelves just adjacent to it really had the potential to make the room look over-cluttered.  I was struggling for a long time to make it look put together, but still crisp and clean with a little bit of fun.  

We had this photo of our family enlarged and printed on canvas at Great Big Canvas.  The lighting is from Restoration Hardware and the sectional sofa is from Macy's.  The chevron rug is from Rugs USA.  
A closer look at the shelving and nook.
One thing I did to keep the look clean was to buy a large roll of white butcher paper and wrap hardback books from the local Goodwill Book Store.  It was a cool way to add height to some of the smaller design elements that I had found as well.  


Panoramic from the kitchen to the family room.


Kitchen

We added a lot of glass front cabinets up high that I struggled with for a long time.  The contractor was supposed to install lighting in these cabinets, but he never completed it and it is too difficult to do retroactively.  Many of the things that I tried to put up there looked to dark and things weren't working well.  One day, I stumbled across this article on Facebook about a woman who spry painted cheap glass objects from the dollar store to create cheap centerpieces.  I decided that this could be an easy way to find objects that looked cohesive in so many glass windows.  I gave it a try and the results were great. 
( Pendant lighting from Pottery Barn)
These are all random items front the Dollar Tree spray painted.  The job took one day and I have had so many compliments on it.  Everyone is shocked when I tell them that these are all from the Dollar Tree and the project only cost around $30.  (Unfortunately, between the dark evening hours and the reflection from the glass, my photos aren't turning out great.)  More info about the kitchen available in this previous post.

Living Room

The living room is my favorite room in the house.  I feel so relaxed and refreshed when I am in here.  I sit in this room every day when Little Two is napping and I pull myself back together after ran me ragged all morning.  
This room is a breath of fresh air, if you ask me!  Ahhh!  
As mentioned in previous posts, we added the coffered ceiling detail, painted the cabinets and had new doors and shelves made, painted the walls (Sherwin Williams Ice Cube) and added new wood-look tile flooring in this room.  
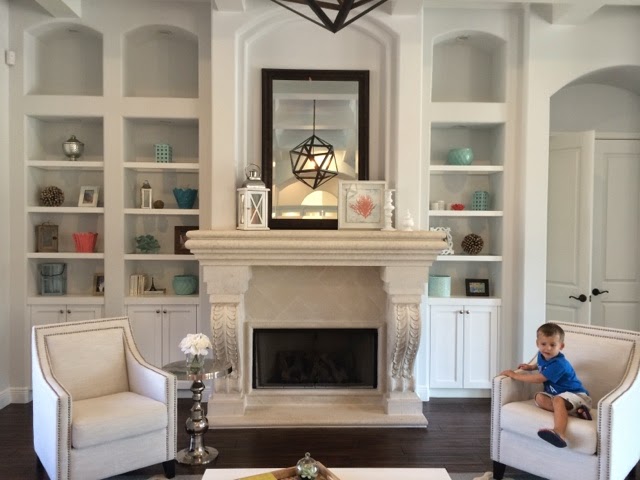
Chairs are from Overstock.   Little Two is not for sale…yet.
Coffee table is from Wayfair.  Rug from Rugs USA.

This is the first thing you see when you enter our home.  The ceiling turned out to be such an statement when you walk in.

The light.  Can we just talk about the light?  I am head over heels for the funk and fun this light brings to the room.  Something more traditional would have made this room classic, but definitely a little stuffy.  This light adds just the right amount of fun to the room, in my opinion.  The polyhedron light is from Restoration Hardware.

Panoramic from dining room to living room

Dining Room

Chandelier and sconces are Quoizel from Wayfair

Pass through/bar

Master Bath

Panoramic of master bath.  More info on the bathroom in this previous post.


Friday, January 24, 2014

Kitchen Completion

The biggest area of the house that we remodeled was the kitchen.  I spend most of my day in the kitchen, so I knew it had to be something that I felt at home in.  I wanted bright, light, airy and neutral enough where I could add pops of color as trends change.  We haven't had a chance to buy any decorative accessories yet, but I love the overall look so far.  I wish I were better with the camera and lighting, but here are the new kitchen photos:


Kitchen Before
Kitchen After

We added white shaker cabinets with Caeserstone Quartz (color Pebble) countertops around the perimeter of the kitchen and white carrara marble on the island.  

************

Pantry Before
Pantry After
We decided to remove the walk in pantry and make a full wall of cabinets.  The cabinets to the left have deep pull out drawers where we keep our pantry items.  The large rectangular cabinet to the left of the oven is a appliance garage with electricity.  We keep our coffee pot nestled away in there, which leaves our counters nice and clutter free.


Another view of the pantry wall


*******

Wolf 6 burner range

********

Backsplash

I am obsessed with this beveled arabesque backsplash from Mission Stone and Tile.  I ordered this online and I was worried about their shipping and packaging methods.  I found that everything was wrapped securely and the delivery man with very careful when bringing the pallet to the house.  Not one tile was broken.  


A closer look.  The color is reading slightly yellow here (I am no photographer!)


************

Lighting
We fell in love with some globe pendants that arrived missing some pieces on delivery.  The company was unable to complete the order, but we found these globe pendants from Pottery Barn that are very similar.  They are really growing on me.  All other lighting in the kitchen was switched to LED lights.


***********

Sink
I knew I wanted a single trough sink in our kitchen because the boys were always throwing food in the non-disposal sink at our old house and the drain was a mess.  I am in love with our choice of this Kraus sink that we bought from Faucet Direct.  Unlike some large rectangular sinks, this one has slightly rounded edges to keep food from getting stuck in the corners.  It is also large enough to hold any large pot that I own.  I can also soak the grates of my gas range and they fit with room to spare!  This sink is incredible!!!  The faucet is Delta, also from Faucet Direct.


**********

Island Time
We chose to go with white carrara marble for the countertop of the island.  I love the soft , organic look of the veining.  If you are considering marble though, it is everything you read about.  It will stain, it will etch.  You have to be ok with that.  I found that buffing the etches with steel wool will help.

The coloring is so beautiful.

View of the other side of the island.


*************


Hood

The hood.  Sigh.  It is lovely, but it is too low for my liking.  We have hit our heads on it several times.  I would have liked it a few inches higher.  Perhaps helmets while cooking will become the new norm in our home.  

*********

Fridge Area


*************** 


Wet Bar/Pass Through to Living Room


***********


Floors
 Did you know you were looking at tile?  As discussed in previous posts (Black is the New Black), we had wanted hardwood floors, but with two young boys, toy trucks, and a pool, we decided it was not in our best interest.  After months of searching, we found a wood look tile that we like.  It looks very much like real hardwood.  Interestingly, we find that it looks different in different lights.  If you didn't know it was tile, scroll back up and look through the photos again.  You might be surprised at how real the tile looks.  Most people don't know it is tile until we tell them.  Tile is American Heritage by Marazzi in the color "Spice."


*******

Eat In Kitchen


I leave you with a pict of one cute little helper!  Little One wanted to be in a photo.  Little Two was down for a nap or he would have climbed up there too!

Monday, December 2, 2013

Boxes And Turkey, But No Decor

WE MOVED IN!  It finally happened!  After months of working on this project (and just days before Thanksgiving and family visiting), we were able to move in.  Not everything is 100% completed, but it is close.  The littles are going crazy in this new space.  There is so much for them to see and explore!  We still have A LOT of decorating to do, but here are the first photos of our nearly completed project.  (Side by side Before/After photos to come soon.)

Living Room
Little One could not wait one more second to decorate for Christmas.  The tree went up before our dishes were unpacked!  
The wood look tile looks eerily close to real wood.  We did tile for the durability with the two boys.  The ceiling beam detail makes the room feel very special.
 (Tiles: American Heritage Spice by Marazzi)

New squared pillars

*******

Kitchen

New floors, new shaker cabinets
Still waiting on glass for the top cabinets.  The lights came with a piece missing, so we are waiting for the new shipment to arrive before they are in.  
I love the cup handles on the cabinets

 
The beveled arabesque backsplash by Mission Stone and Tile is amazing! 


White Carrara Marble counters


********

Master Bath


Moen Voss faucet in chrome.  It looks really sleek.  (The blue tape is on the walls for the mirror framing which will hopefully be done soon.)


New doors in the bathroom.  The master bath used to be open to the bedroom.  We added a door to give us some privacy since our littles seem to have no sense of bathroom privacy.  Now we can shower without peeping eyes!